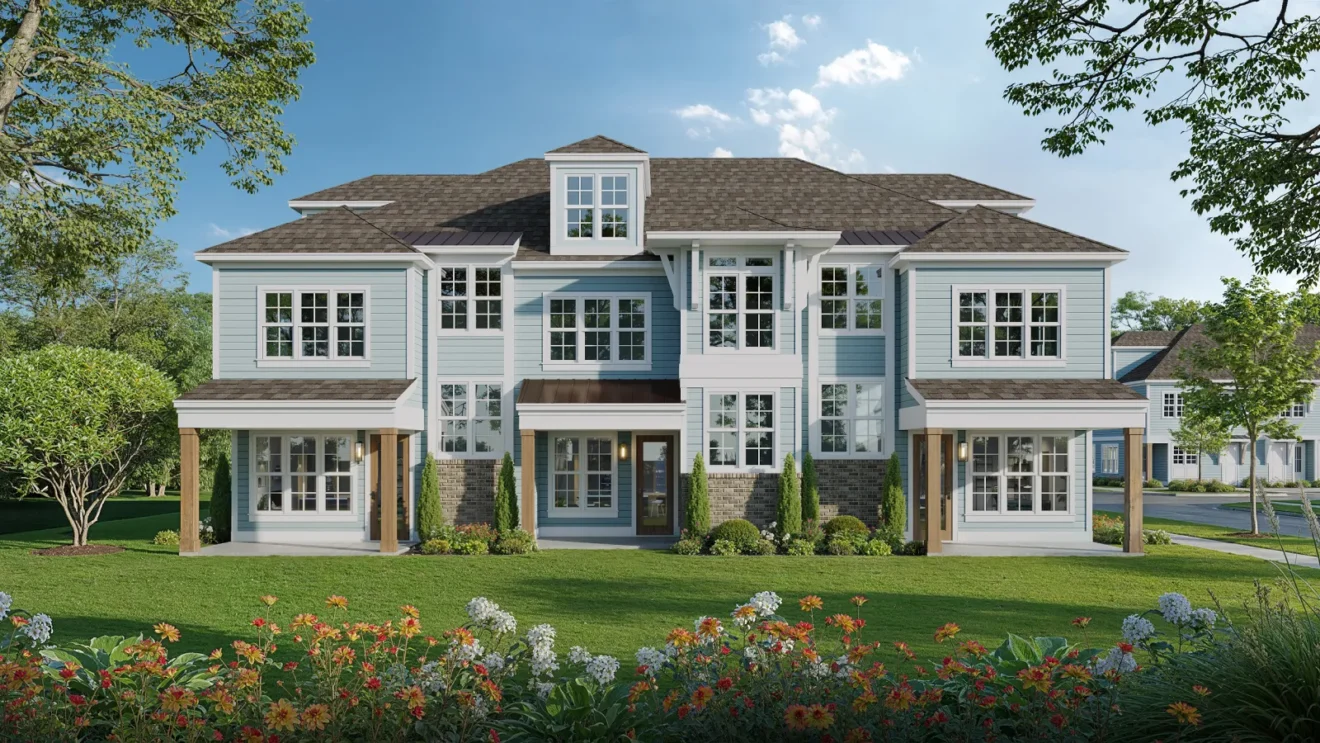
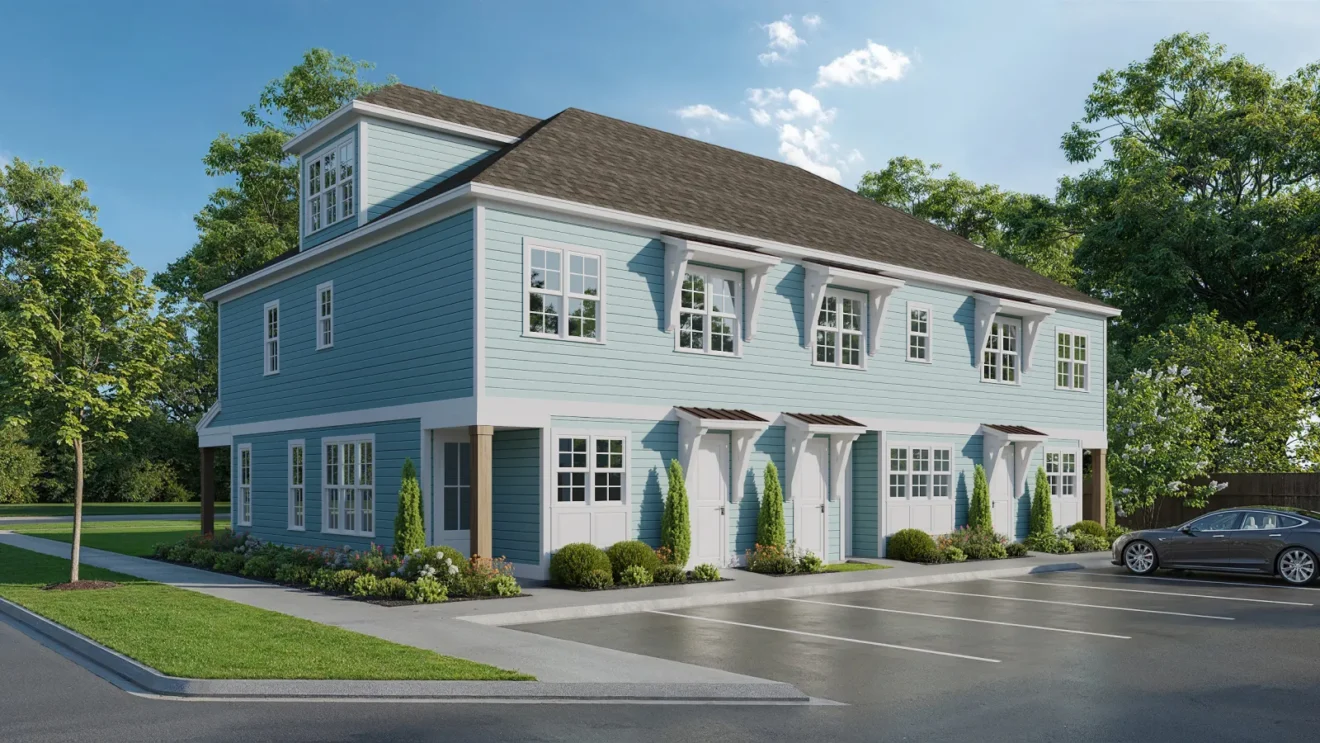
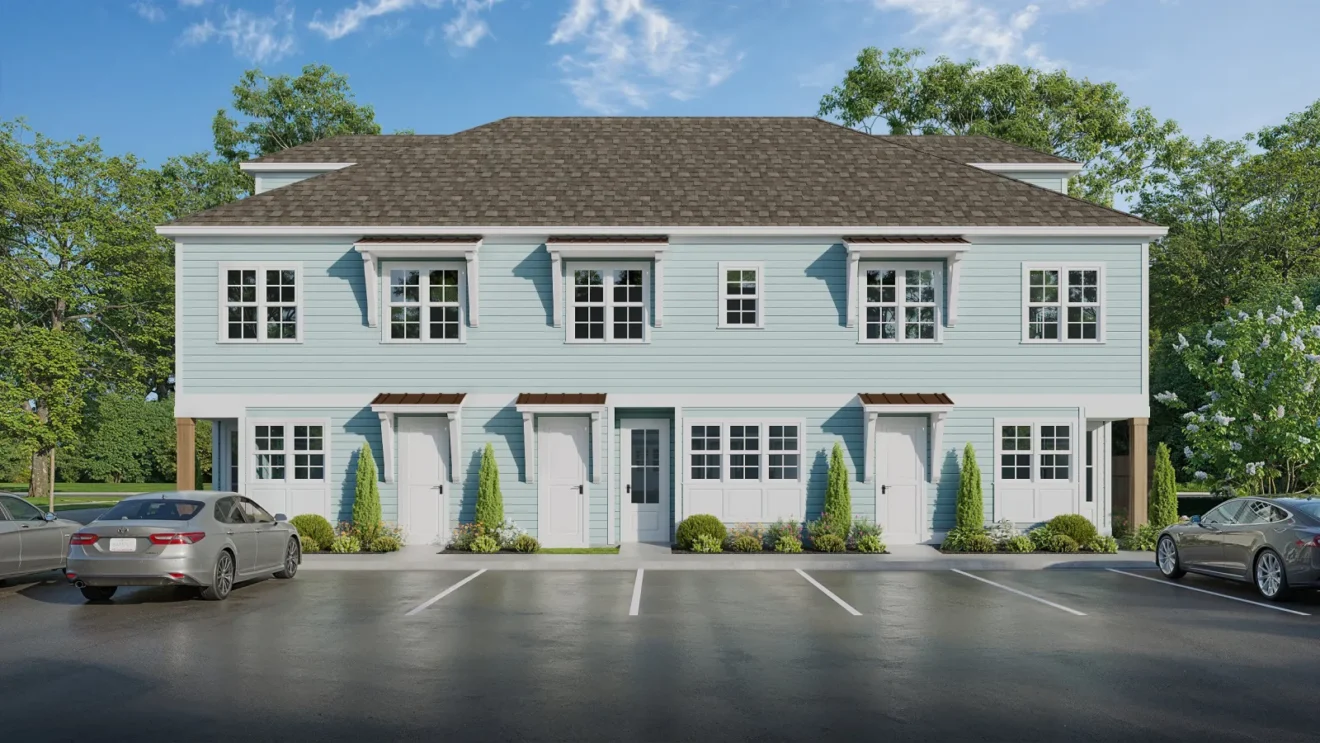
Tybee Cove
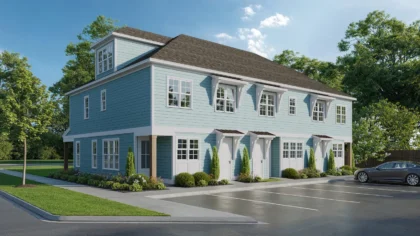
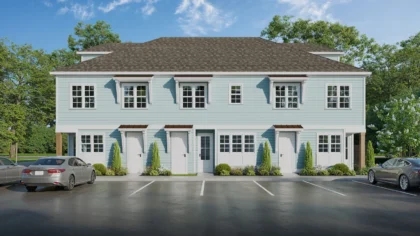
Photos are artist renderings and subject to change.
Description
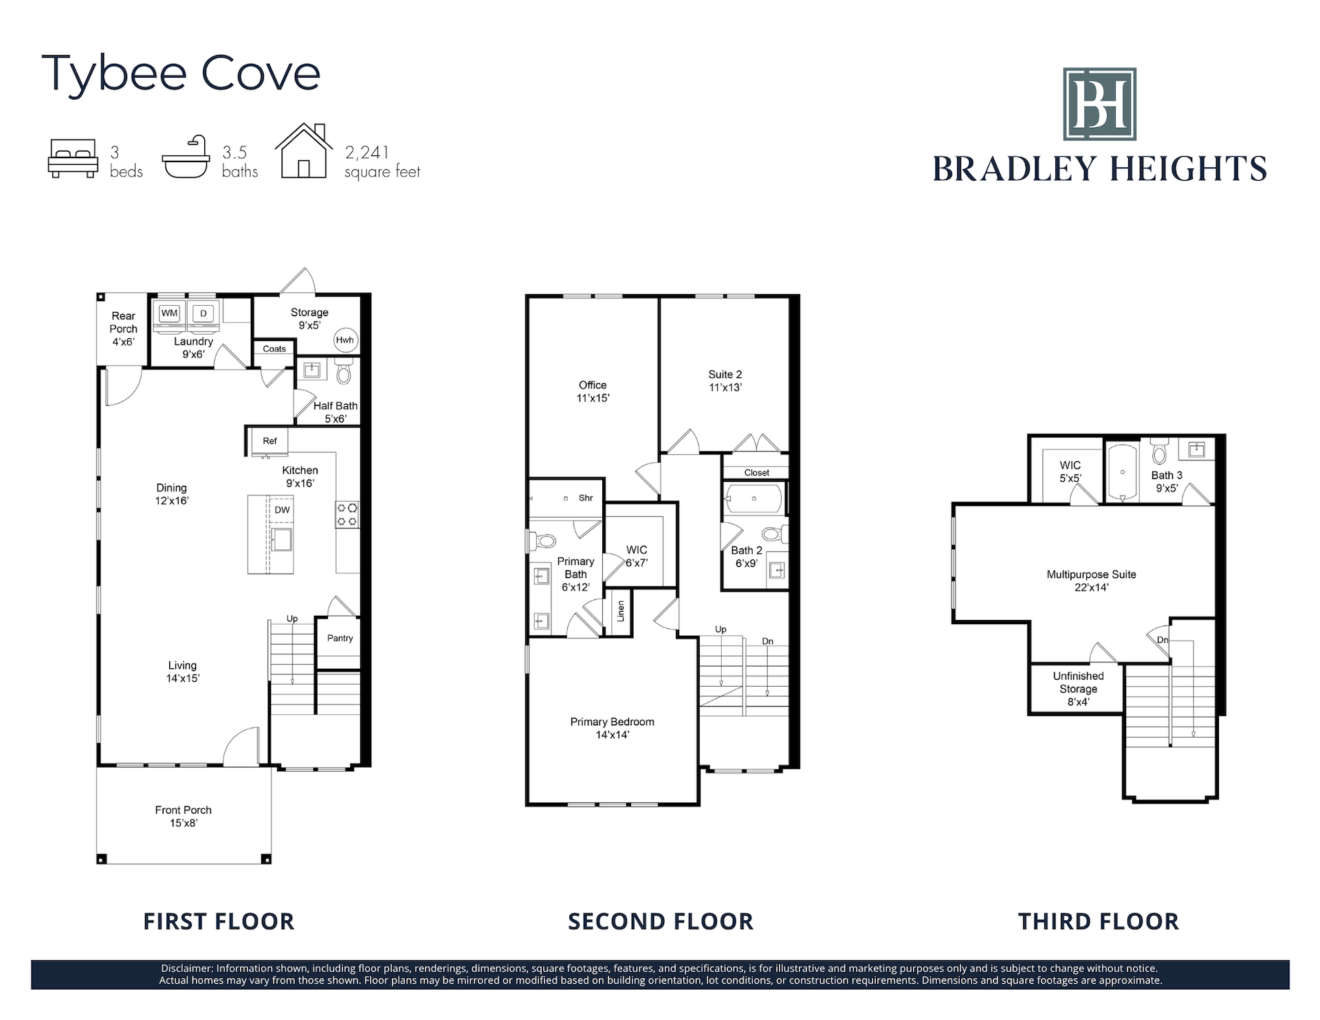
As the largest of the Bradley Heights floor plans, Tybee Cove offers three levels of versatile living space. The main floor features an open kitchen with a center island, spacious living and dining areas, a pantry, laundry room, half bath, and both front and rear porches. Upstairs, the primary suite includes a private bath and walk-in closet, while a second bedroom, full bath, and separate office add flexibility for work and everyday life. The third floor is home to a generous multipurpose suite with its own full bath and walk-in closet, plus additional unfinished storage. It’s a flexible layout designed to give homeowners plenty of room to make the space their own.
Photos are artist renderings and subject to change.
Have a question?
"*" indicates required fields