
Oyster Bluff
Sq. Ft.
2,055
Bed
3
Bath
3.5
Stories
3
Description
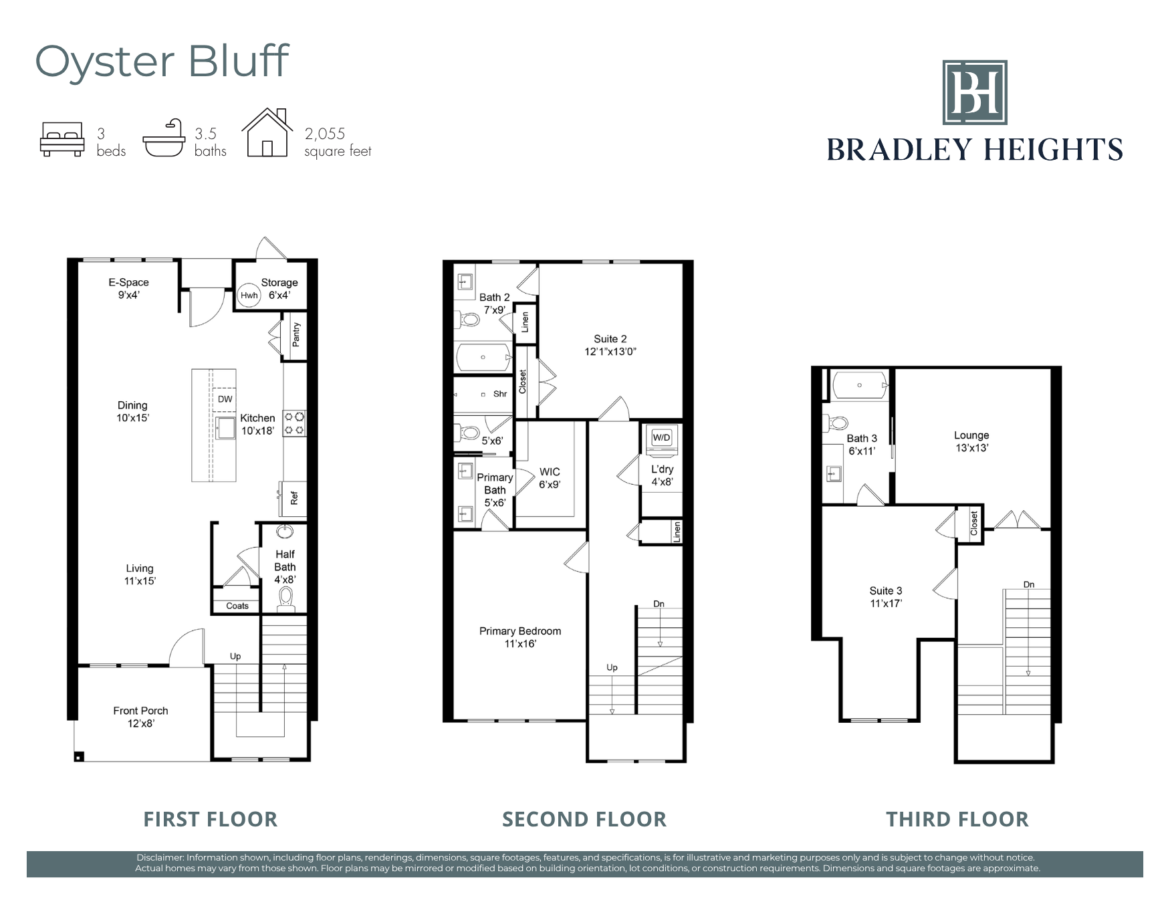
Oyster Bluff makes the most of three levels, creating defined spaces for gathering, relaxing, and retreating. The first floor features an open kitchen with a large island, along with dedicated living and dining areas, a half bath, pantry, and additional storage. The primary suite occupies the second floor alongside another bedroom and full bath, with a conveniently located laundry room nearby. On the third floor, a private bedroom suite and full bath are complemented by a spacious lounge, creating an ideal area for guests, older children, or a more secluded everyday retreat. A welcoming front porch completes the plan.
Have a question?
"*" indicates required fields