Coral Bluff
Sq. Ft.
1,920
Bed
3
Bath
2.5
Stories
2
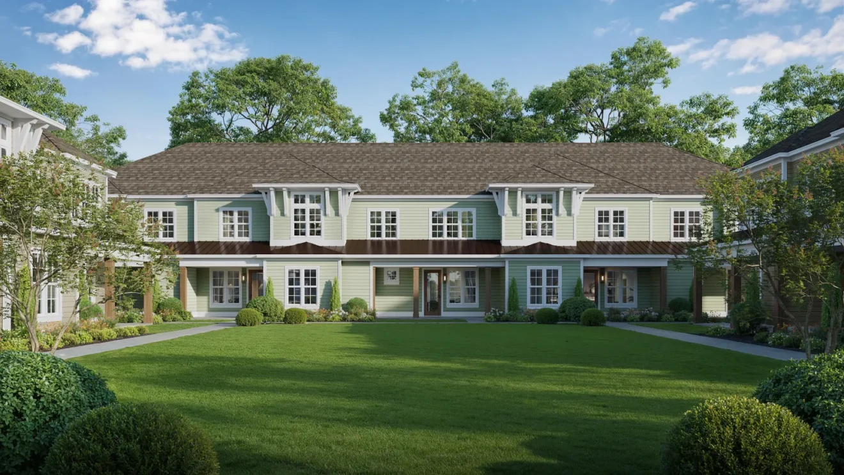
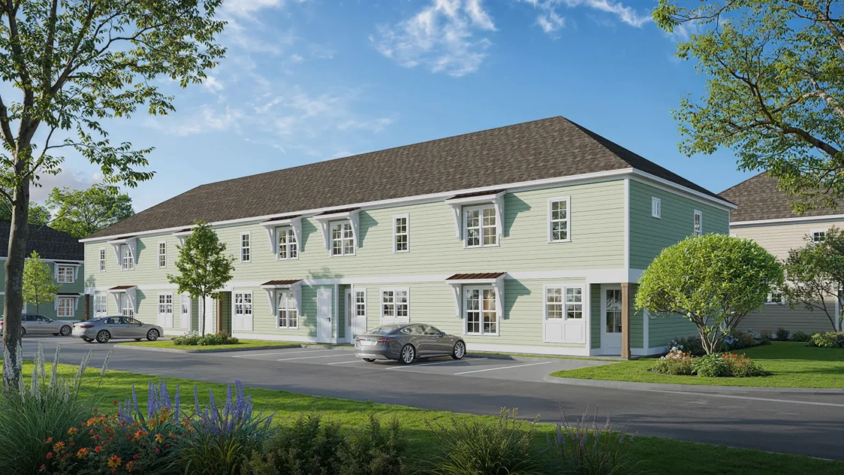
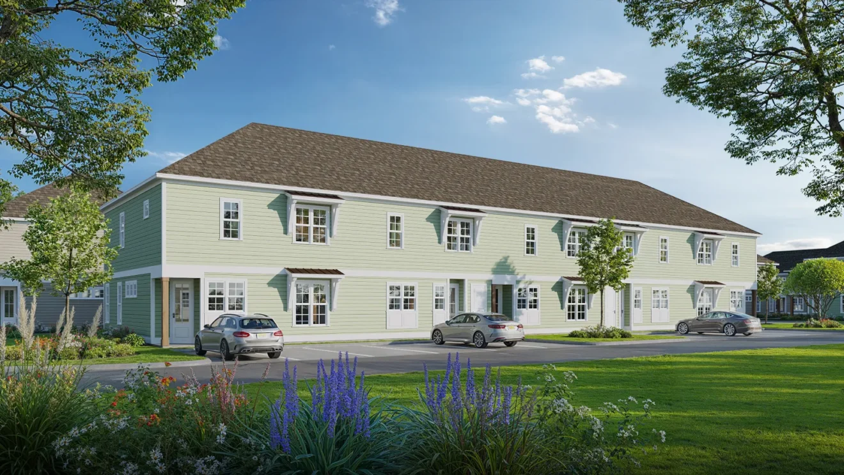
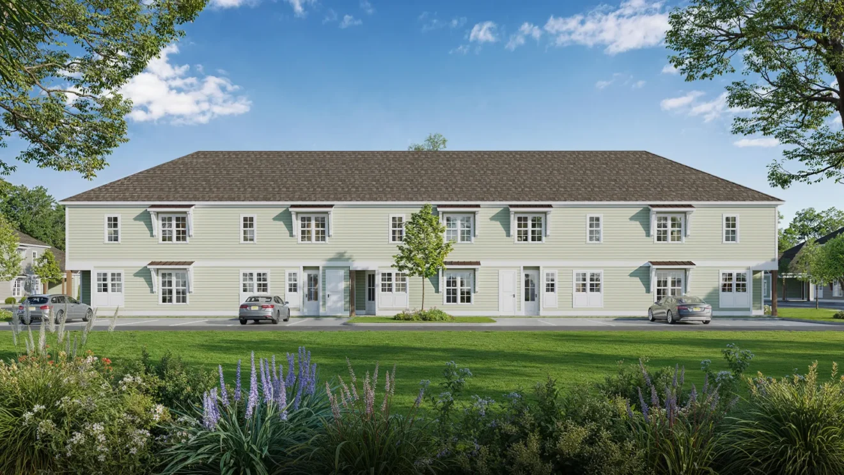
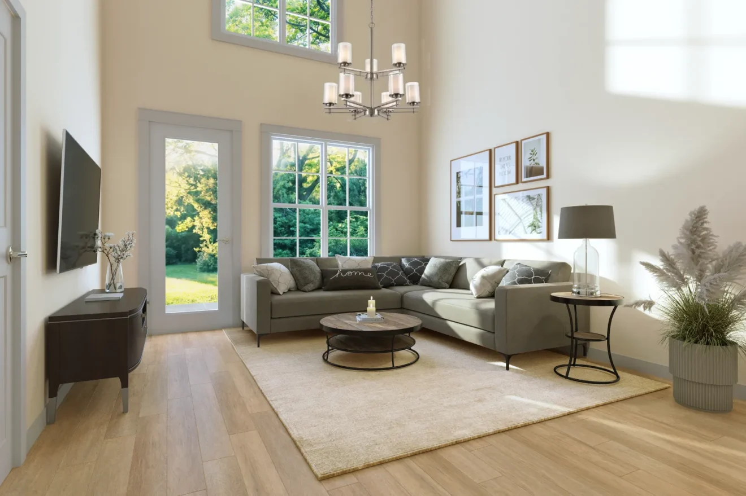
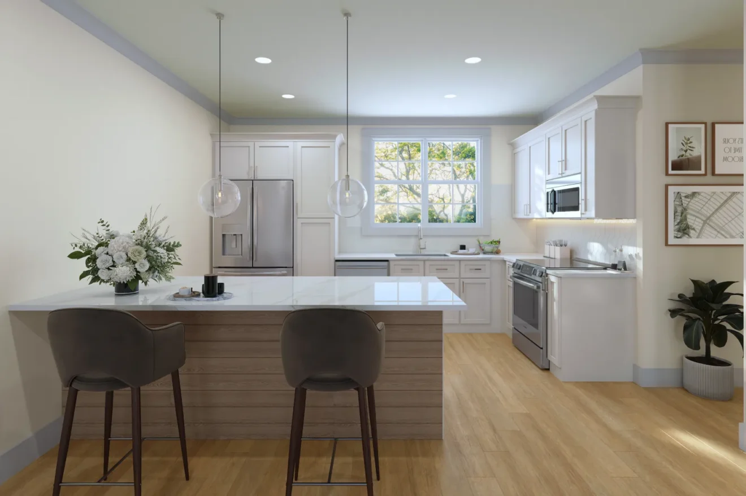
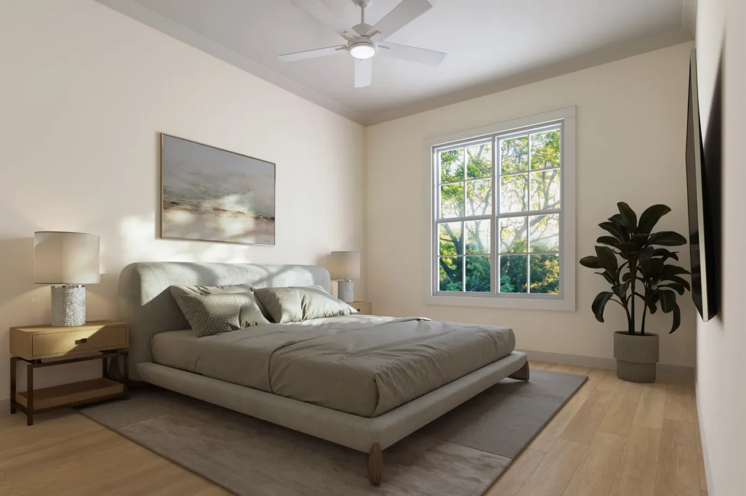
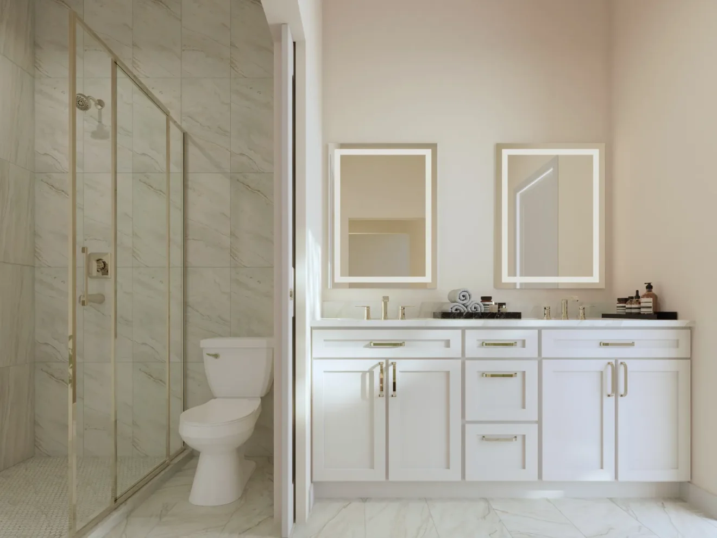
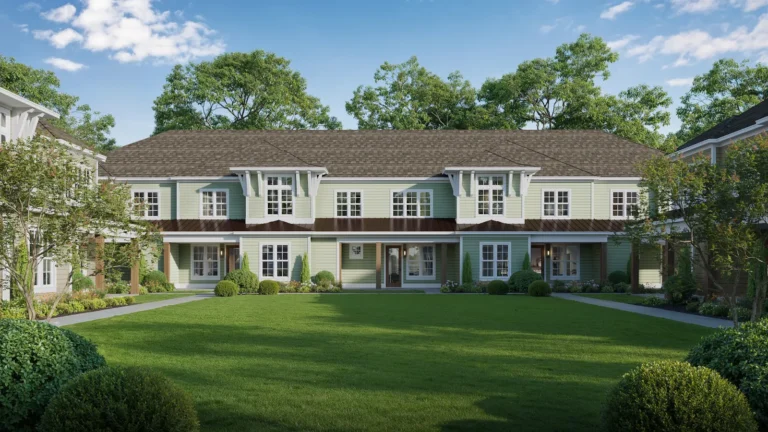
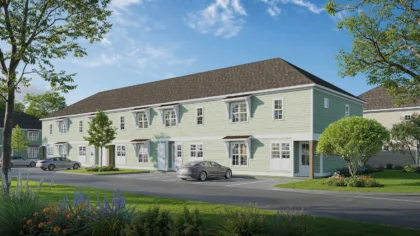
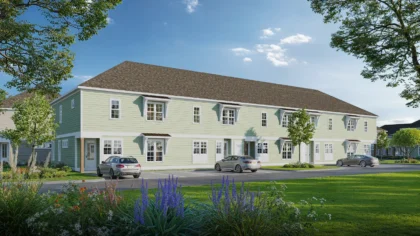
Photos are artist renderings and subject to change.
Description
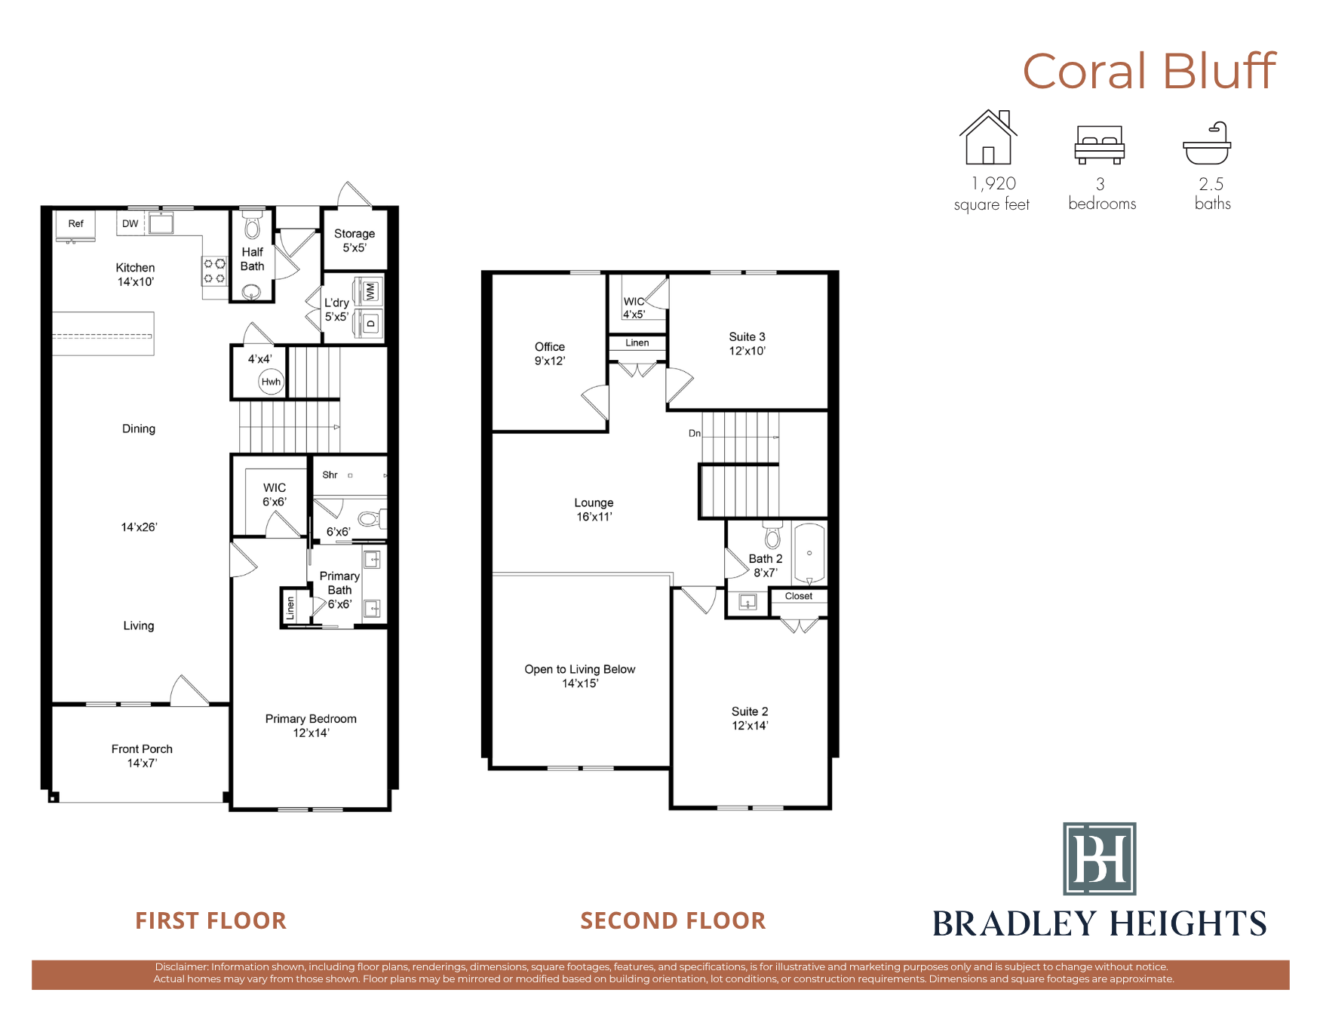
Coral Bluff combines open living spaces with the convenience of a first-floor primary suite. The main level centers around a spacious living and dining area with an adjoining kitchen, while the primary bedroom offers a walk-in closet and private bath. Upstairs, two additional bedrooms share a full bath and are joined by a roomy lounge and separate office, giving you plenty of options for working from home, relaxing, or creating a hobby space. An open-to-below design adds a sense of volume to the second floor, while dedicated laundry and storage spaces keep everyday living organized
Photos are artist renderings and subject to change.
Have a question?
"*" indicates required fields