Bradley Cove
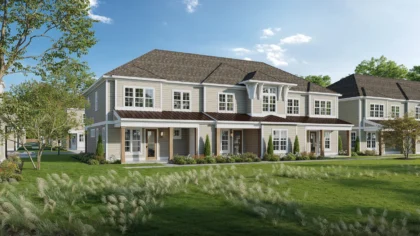
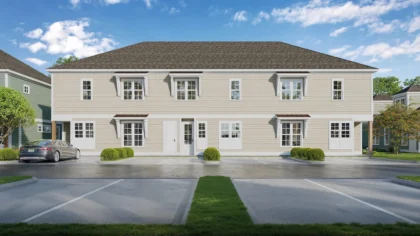
Photos are artist renderings and subject to change.
Description
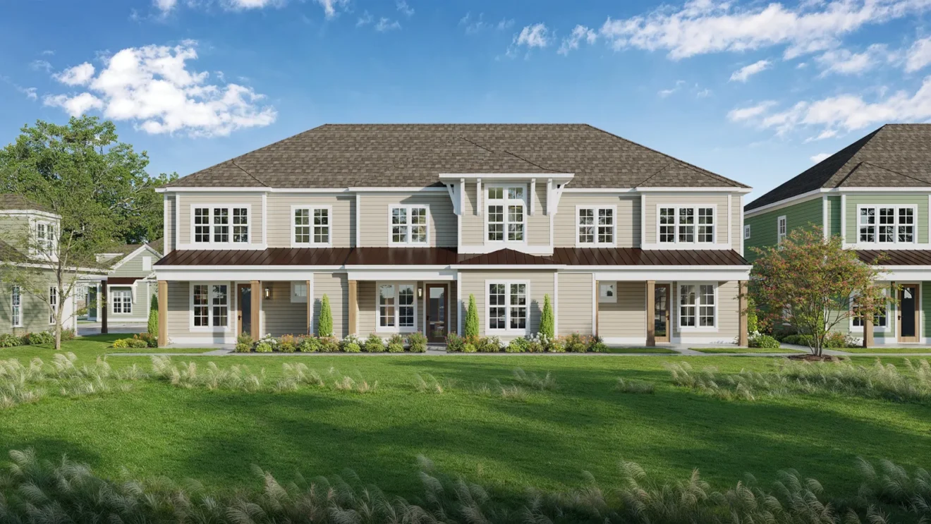
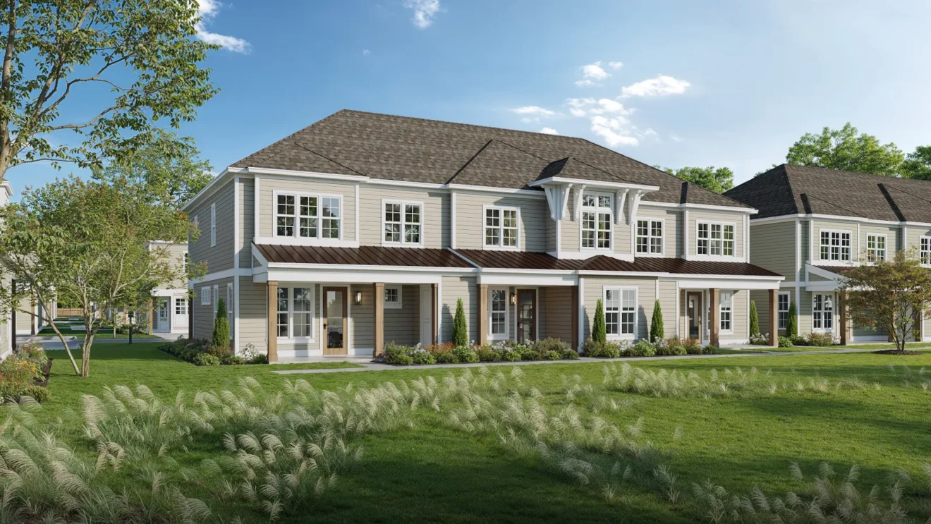
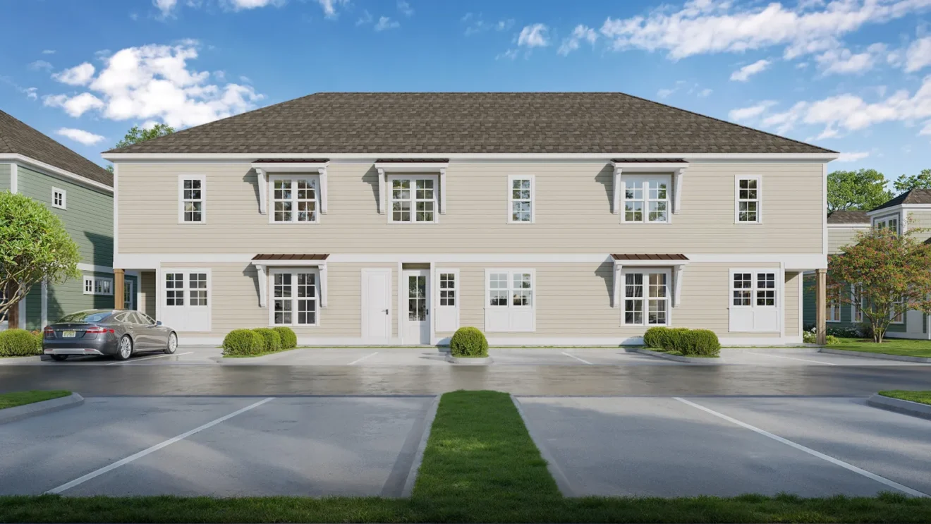
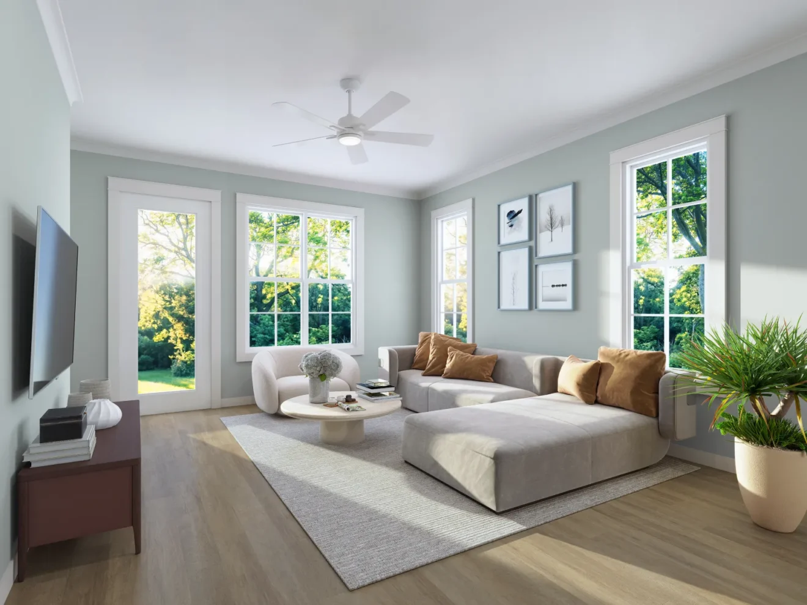
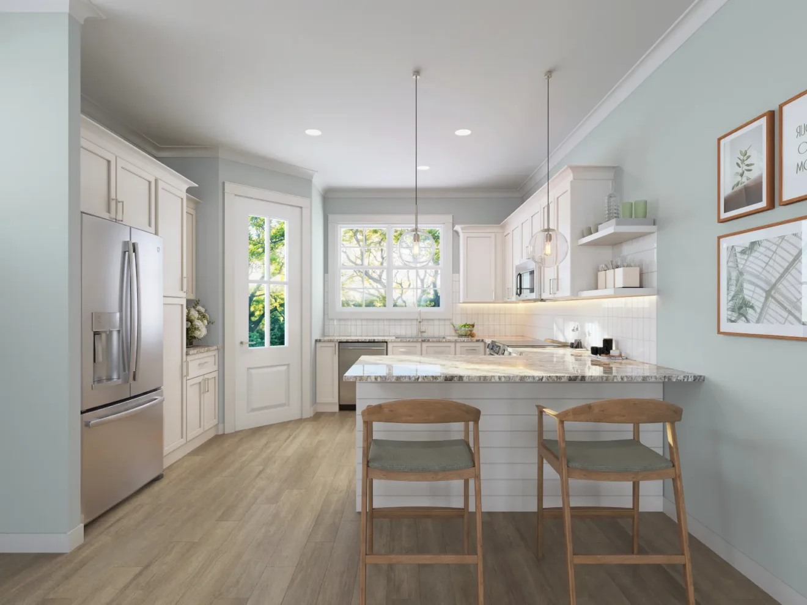
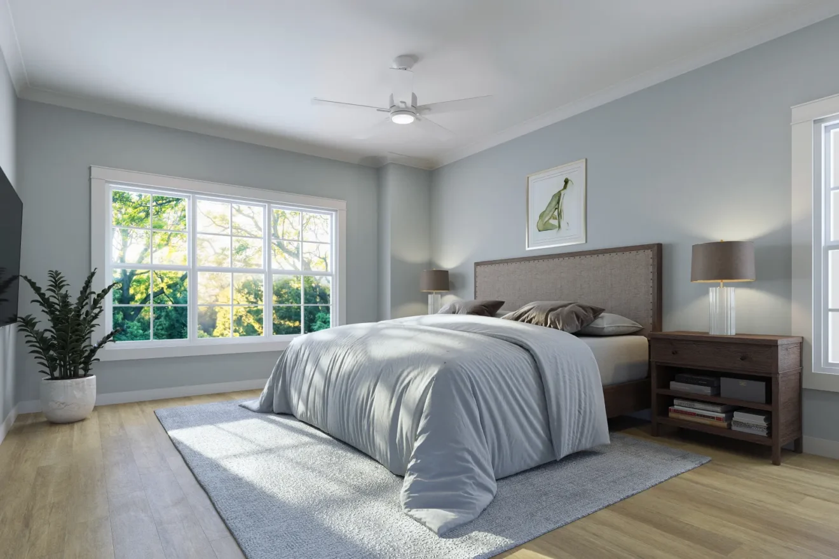
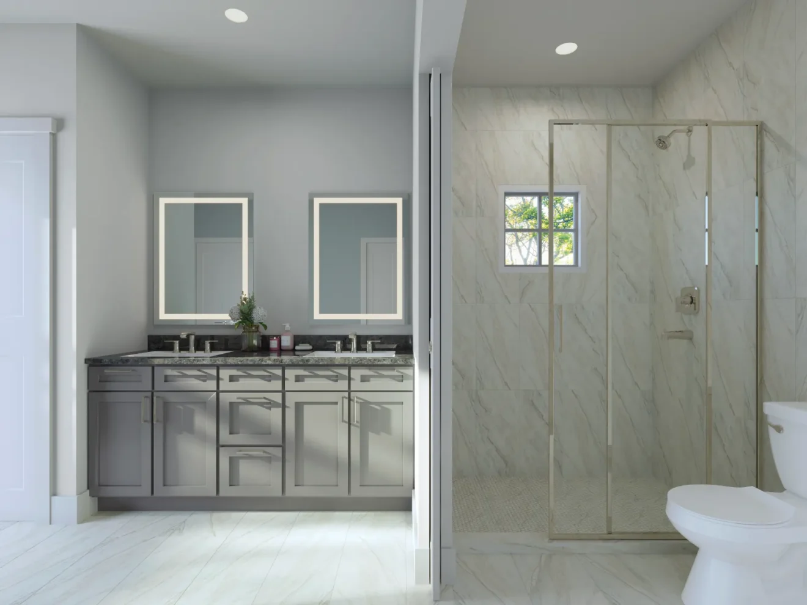
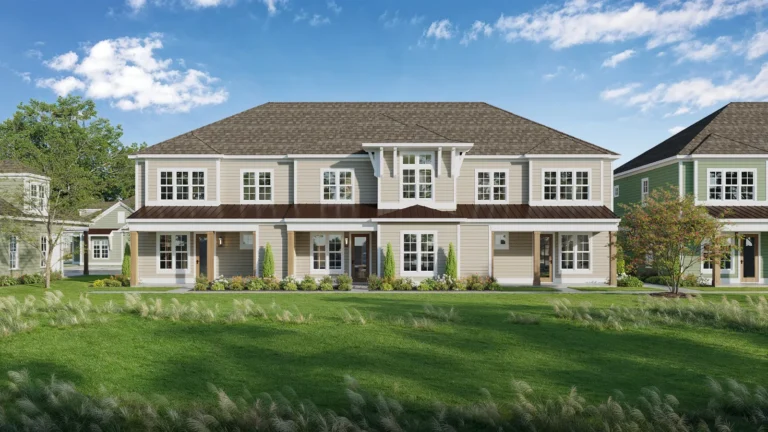
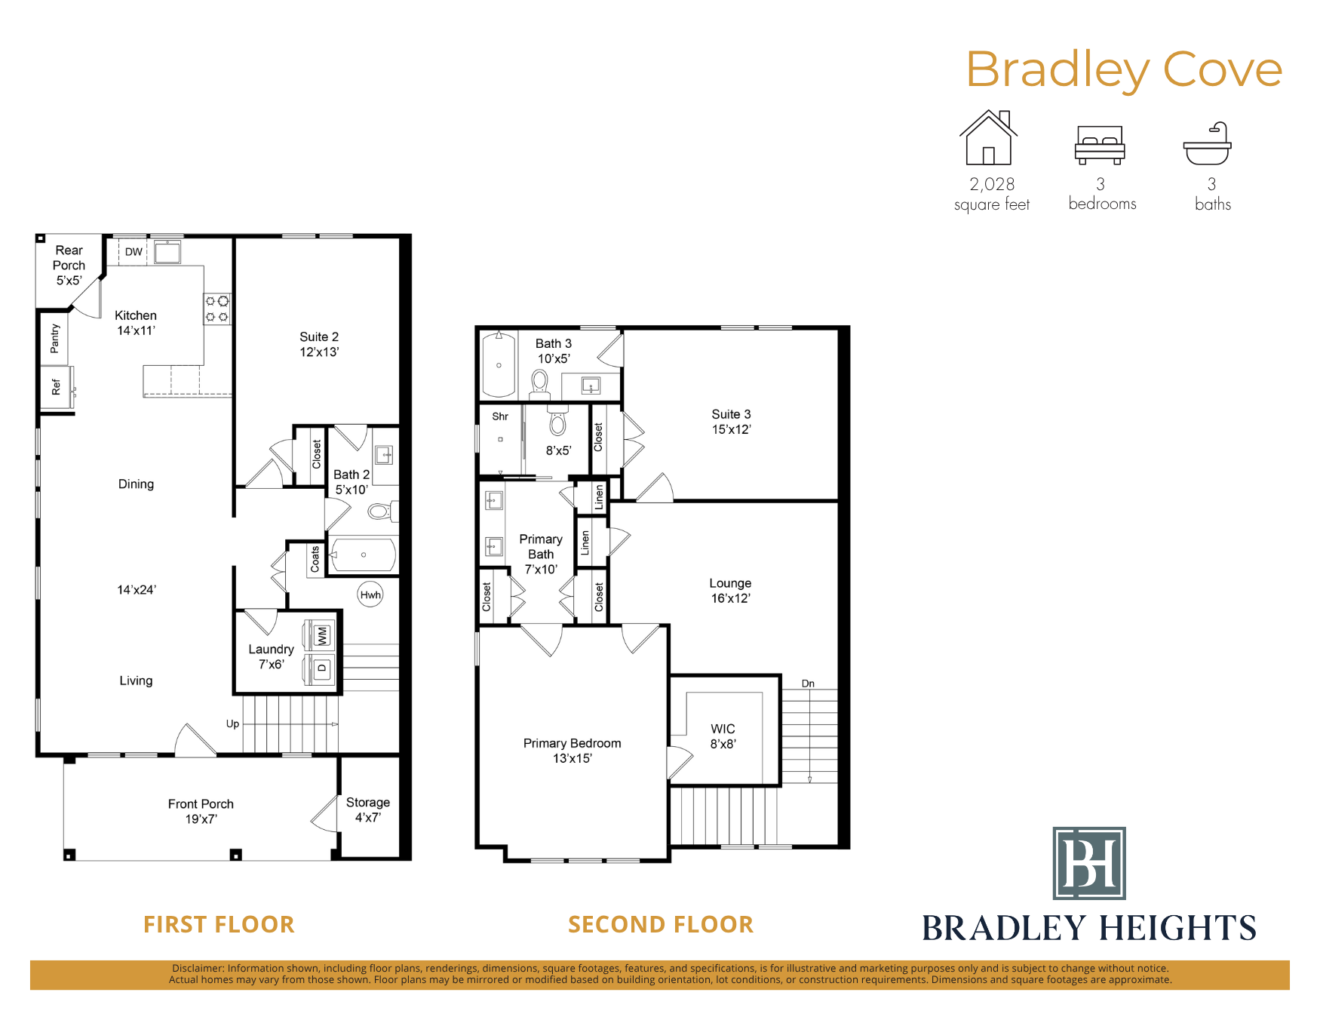
Bradley Cove offers a thoughtful two-story layout with plenty of flexibility for everyday living and hosting guests. The first floor features an open living and dining area connected to a spacious kitchen, along with a private secondary suite and full bath. Upstairs, the primary suite includes a generous walk-in closet and private bath, while a third bedroom and full bath provide additional space for family or visitors. A large upstairs lounge creates a comfortable second living area that can adapt to your lifestyle. Front and rear porches, a dedicated laundry room, and convenient storage round out this well-designed Hagood Homes floor plan.
Photos are artist renderings and subject to change.
Have a question?
"*" indicates required fields